Home / Designs / The Drover

The Drover

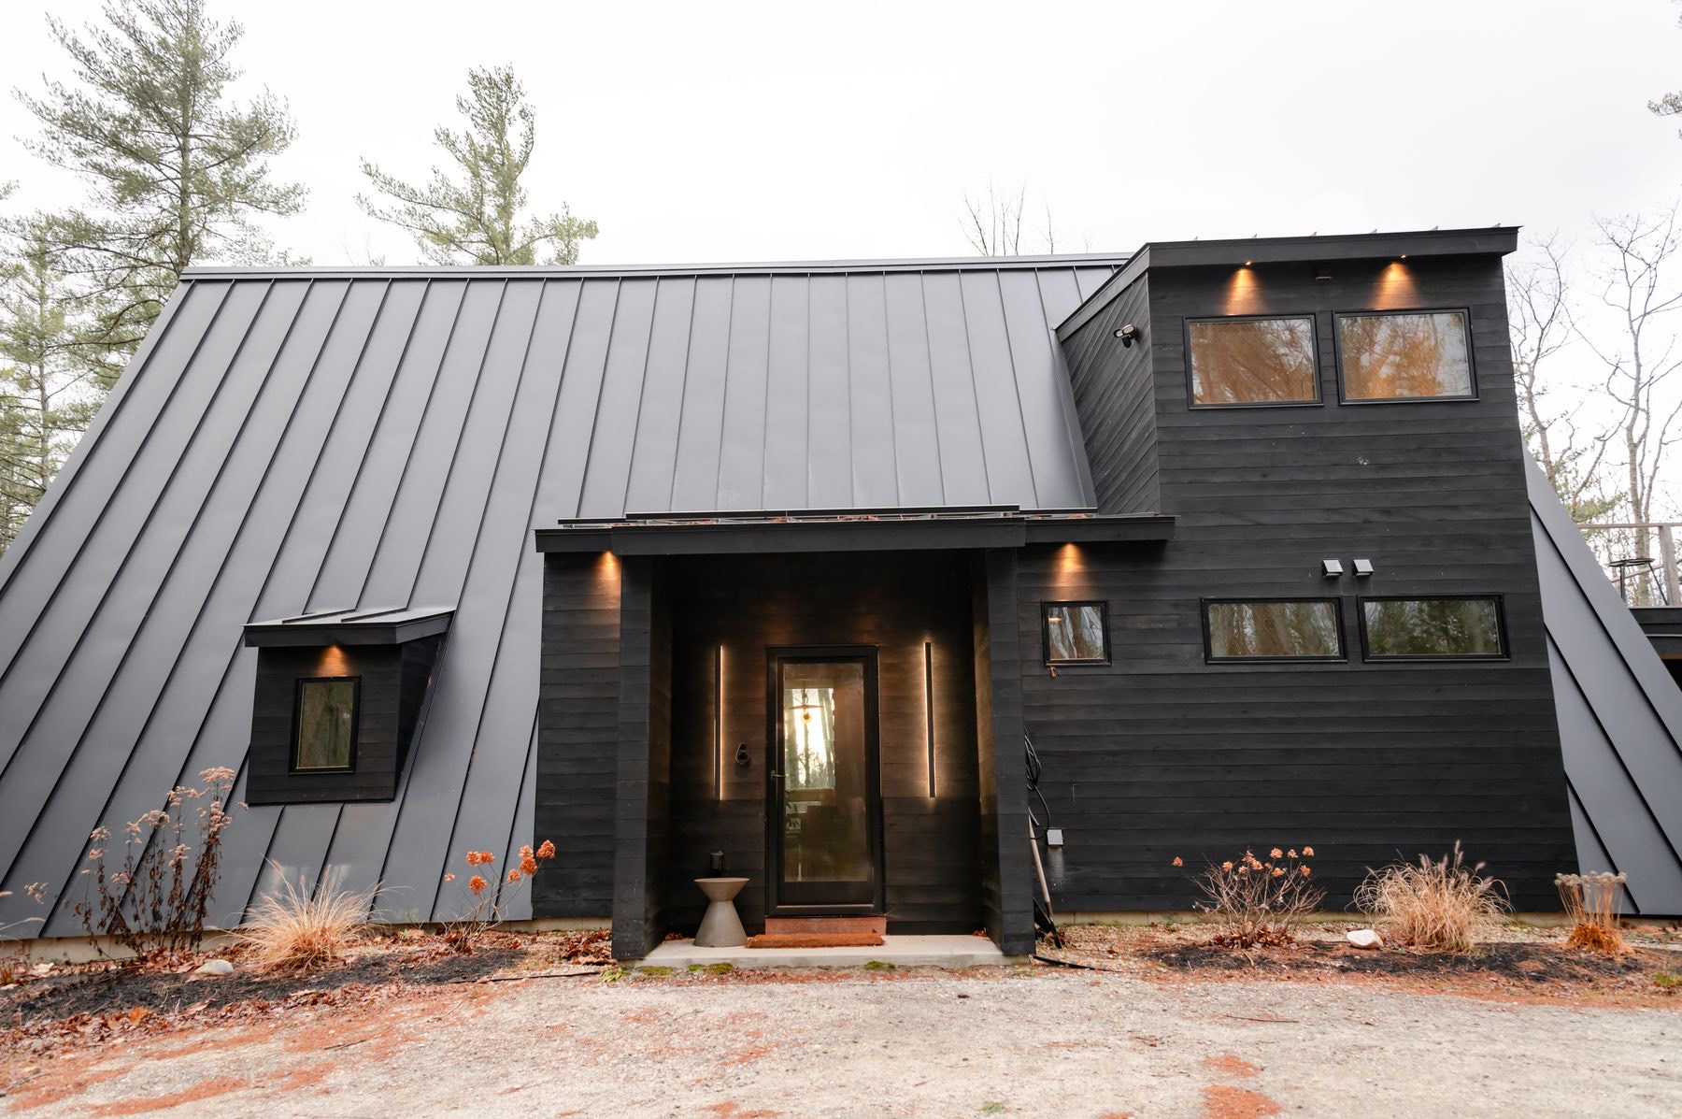
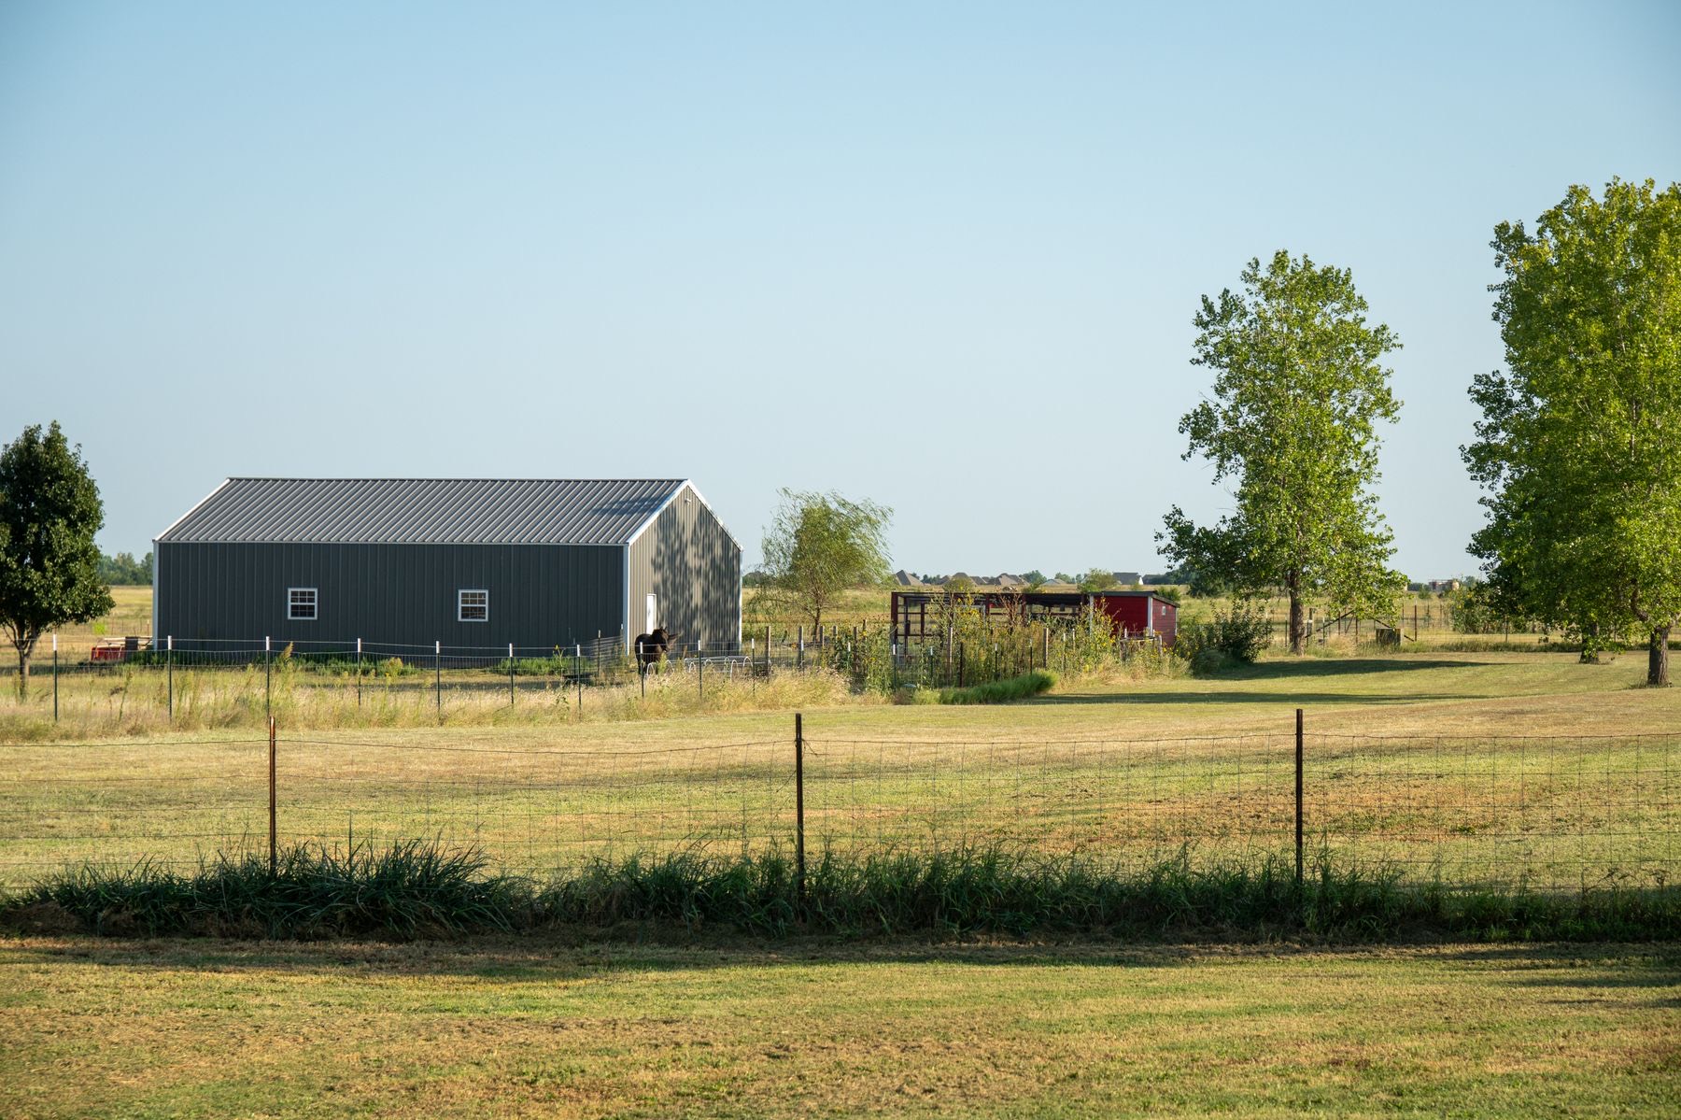
Our smallest full residence. One clear span, three bedrooms, and a garage bay under the same roofline.

$385,000From · build only

1 floor plan · 4 cladding schemes

Bedrooms
3
Bathrooms
2
Garage bays
2
Under roof
186 m²
Min block width
16.0 m
Min block depth
40.0 m

Floor plan

Every wall in it is one you can move.

The portal frame carries the roof, so nothing inside is structural. Flip the plan if your block faces the other way.

Request the PDF plan
The Drover 186 — floor plan A 24.0 by 9.0 metre rectangular plan. A double garage occupies the left 6.4 metres. The remainder holds an entry, open living and dining, kitchen, laundry, bathroom, two bedrooms, and a main bedroom with ensuite and walk-in robe at the far end. A verandah runs along the front. Verandah 14.7 × 1.87 Garage 6.4 × 9.0 Laundry 2.9 × 3.7 Kitchen 4.5 × 3.7 Bath 2.7 × 3.7 Bed 3 3.75 × 3.7 Bed 2 3.75 × 3.7 Entry 2.9 × 5.3 Living / Dining 7.2 × 5.3 Ensuite 2.5 × 2.6 W.I.R 2.5 × 2.7 Main bedroom 5.0 × 5.3 24.0 m 9.0 m

Plan shown is the standard 186 configuration with no options selected. North is to the front (verandah side) as drawn.

Dimensions

All of it, published.

You shouldn't have to book an appointment to find out how wide a bedroom is.

Areas
House (conditioned)158.4 m²
Verandah27.5 m²
Advertised size186.0 m²
Garage57.6 m²
Total under roof243.6 m²
Block requirements
Min block width16.0 m
Min block depth40.0 m
Building envelope24.0 × 9.0 m
Ridge height6.4 m
Wall height3.0 m
Roof pitch22°
Room by room
Living / dining7.20 × 5.30 m
Kitchen4.50 × 3.70 m
Main bedroom5.00 × 5.30 m
Bedroom 23.75 × 3.70 m
Bedroom 33.75 × 3.70 m
Ensuite2.50 × 2.60 m
Walk-in robe2.50 × 2.70 m
Bathroom2.70 × 3.70 m
Laundry2.90 × 3.70 m
Entry2.90 × 5.30 m
Garage6.40 × 9.00 m
Verandah14.70 × 1.87 m

What $385,000 buys

The standard inclusions, in plain words.

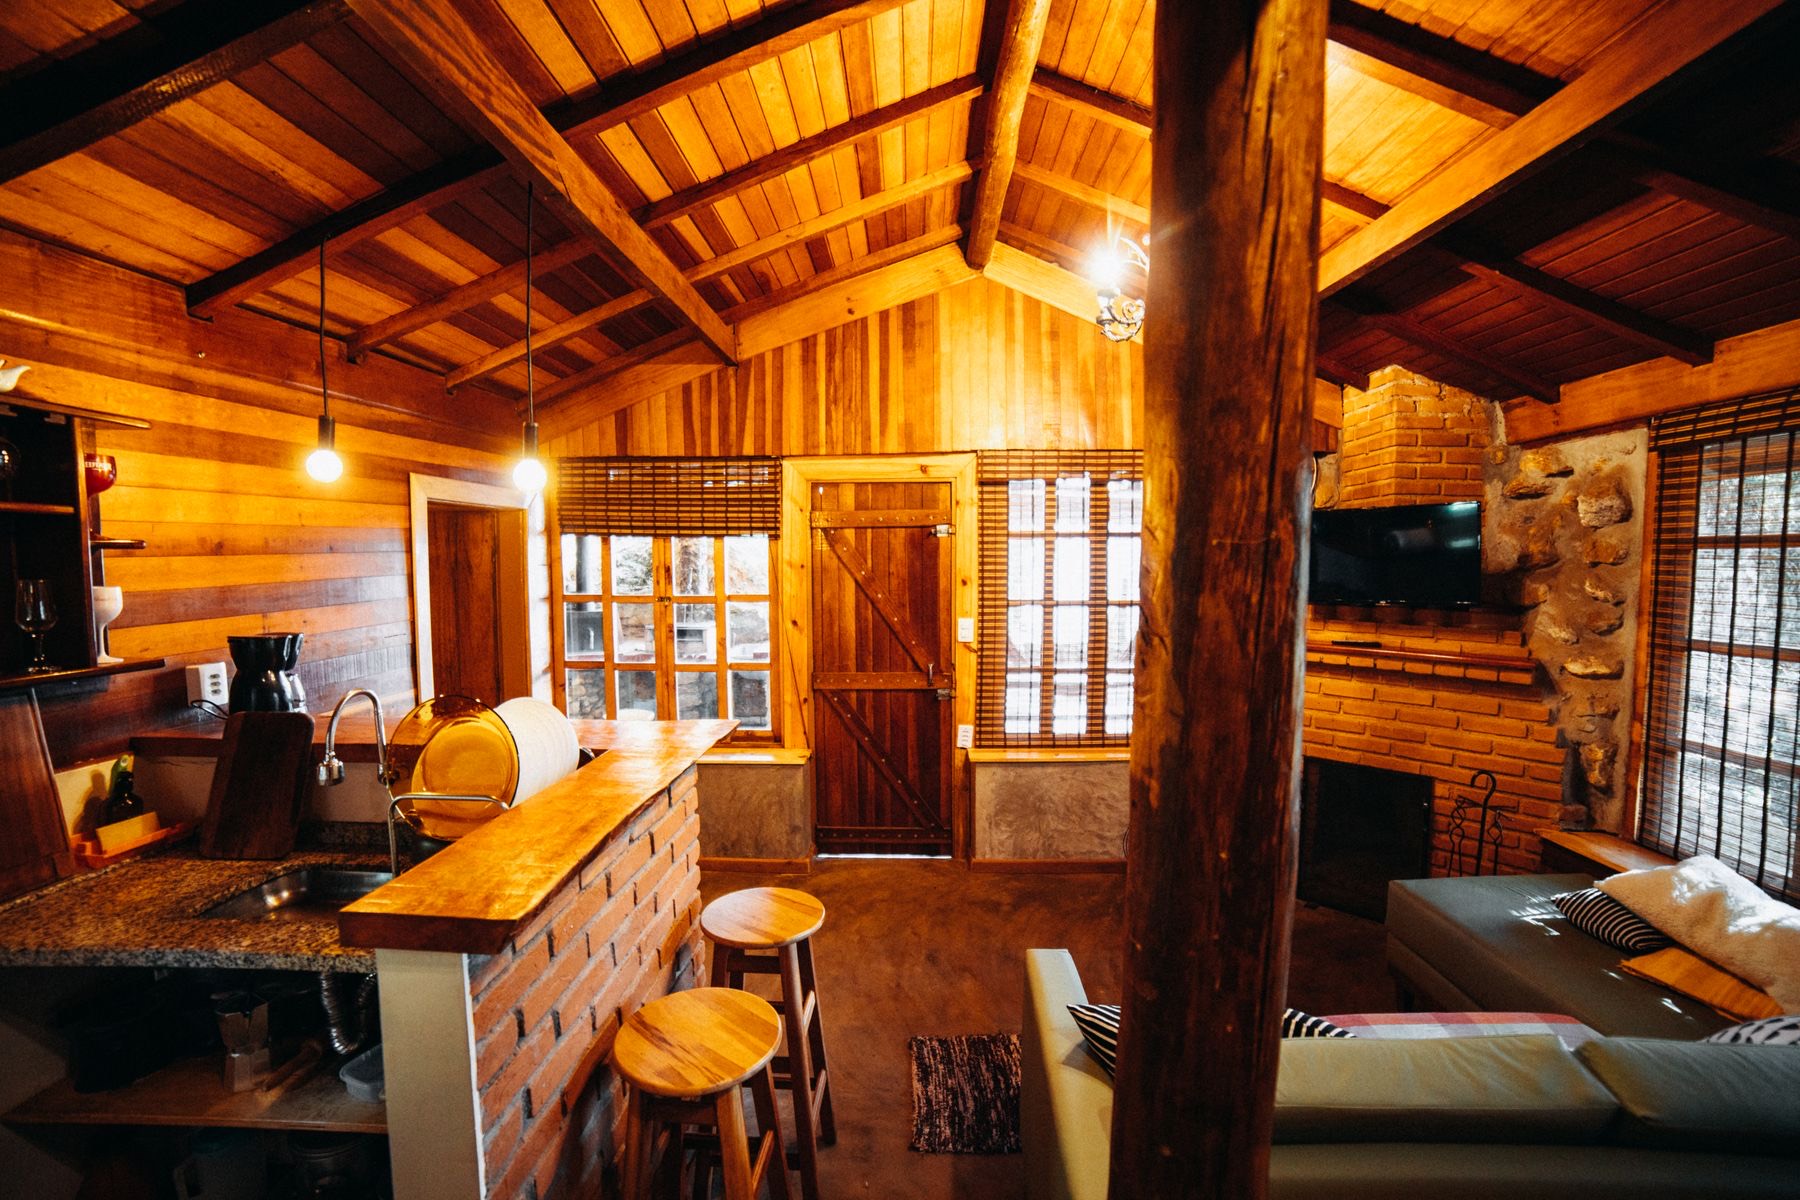
Engineered portal frame and footings to your site's wind and soil classification. Colorbond roof and wall cladding in any standard colour. R6.0 roof and R2.7 wall insulation with a full sarking wrap. Double-glazed aluminium windows and sliding doors.

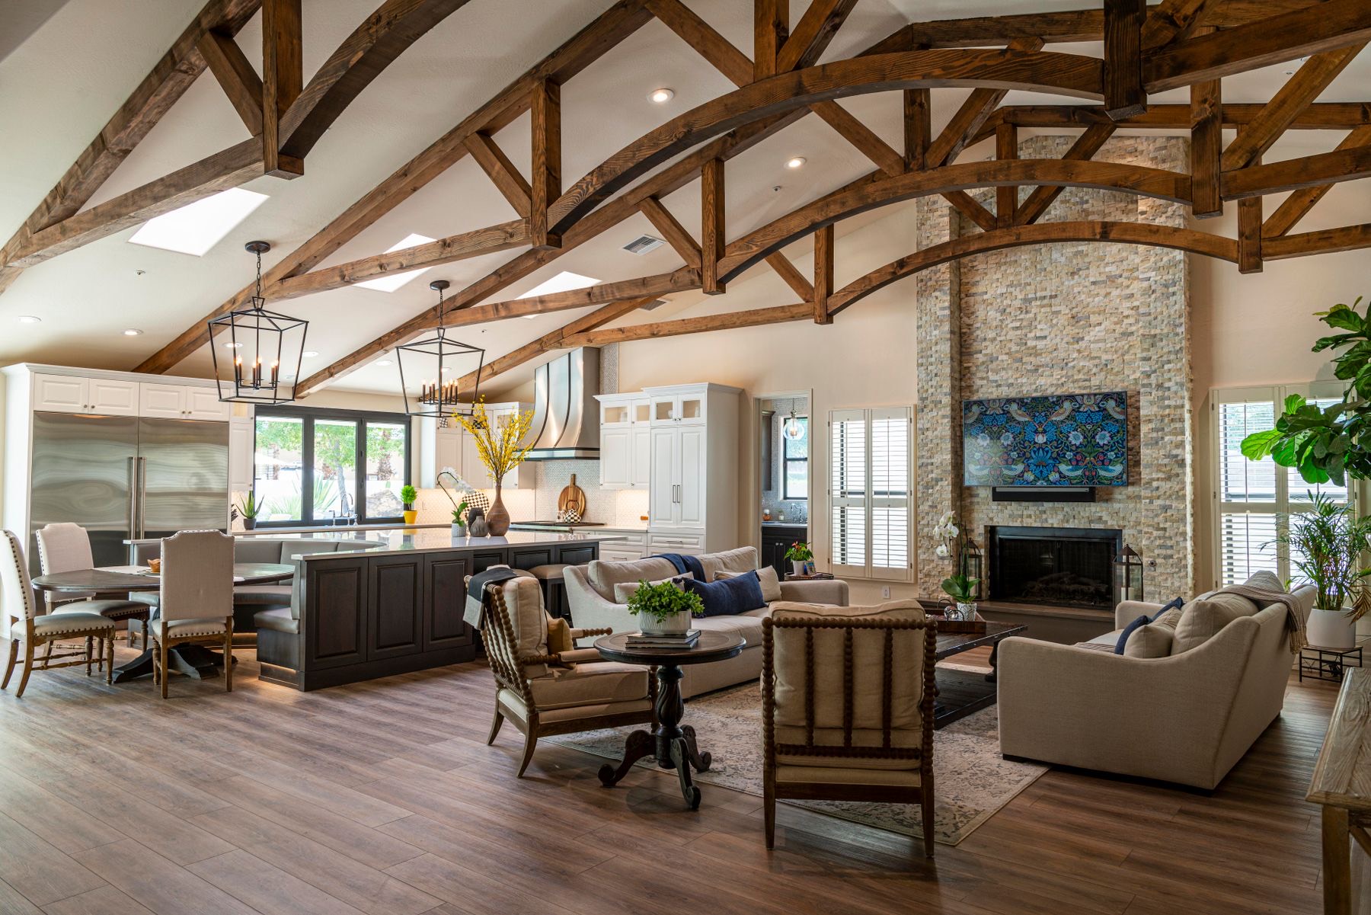
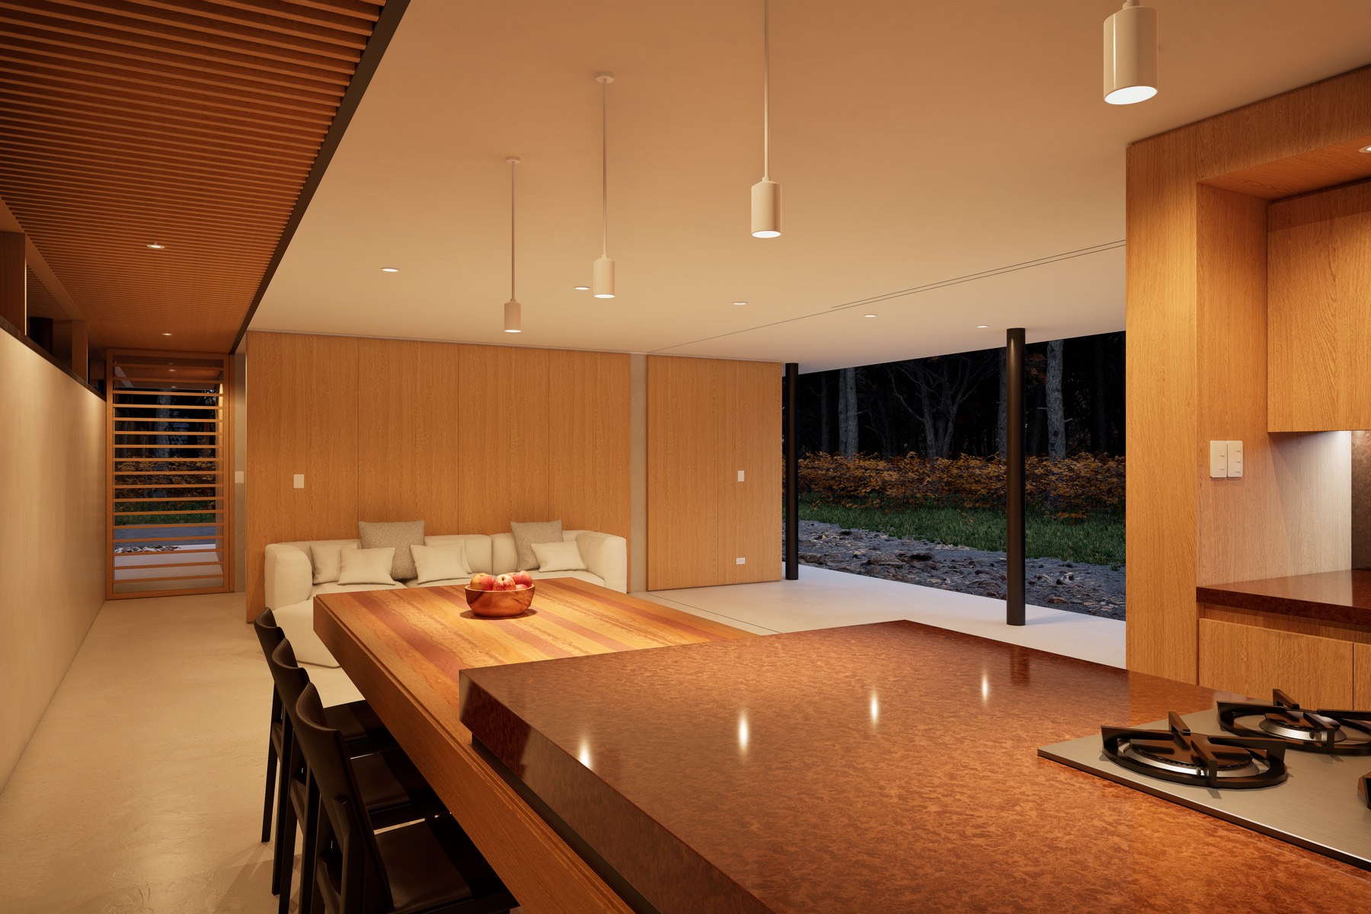
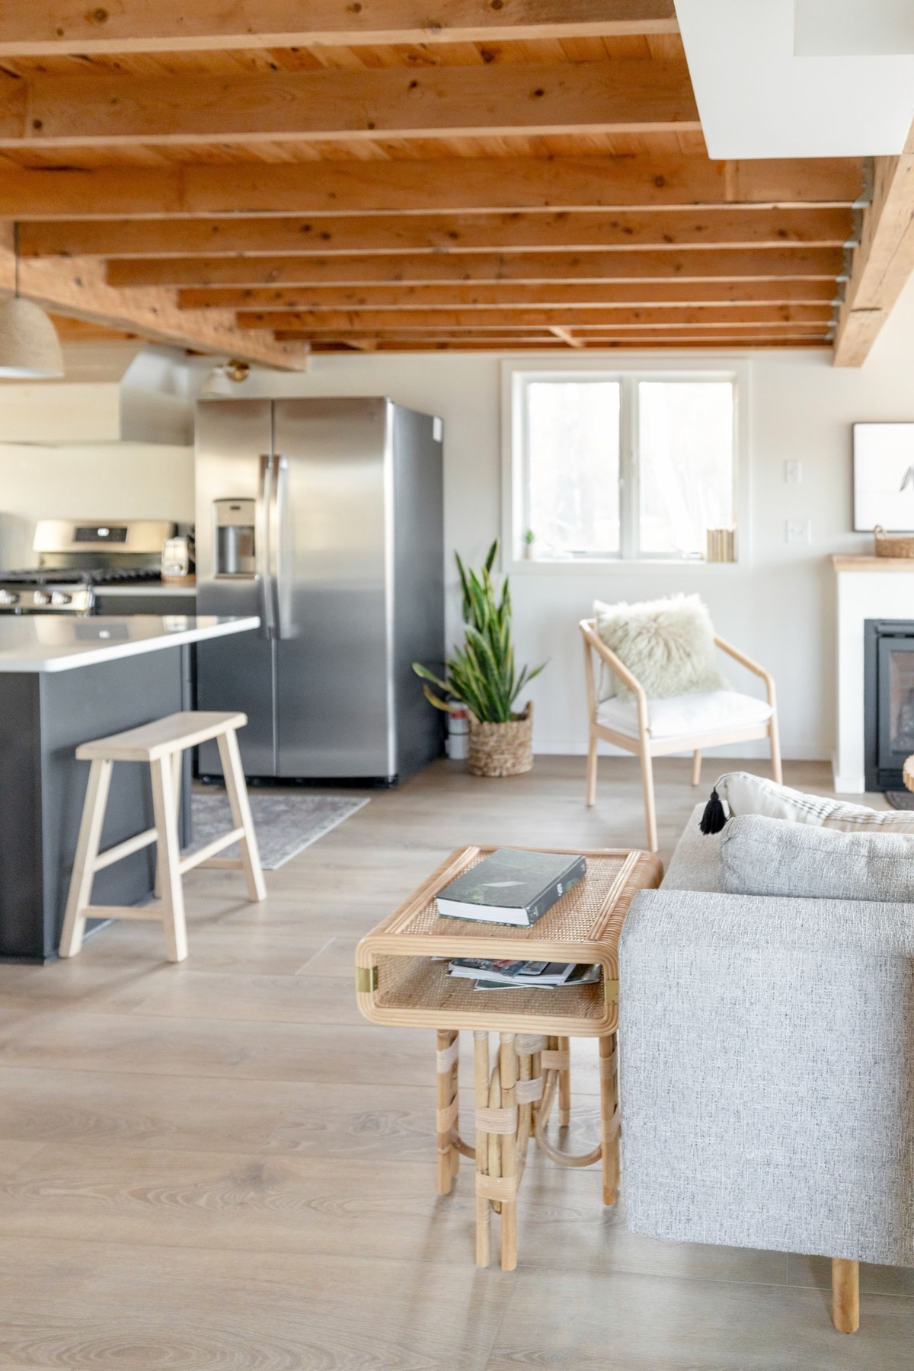
Inside: 2.7 m ceilings with a raked living zone, stone benchtops, a 900 mm freestanding oven, tiled wet areas floor to ceiling, and ducted reverse-cycle throughout.

Not included: land, stamp duty, site costs, driveway, landscaping, tanks, septic, solar, or council and statutory fees. The estimator covers the site side.

Standard kitchen and living finish in a completed Drover

Options

The changes people actually make.

Priced now, not discovered at variation stage. Structural changes are rarely the expensive ones — it's the wet areas that move a budget.

  • Extend to 214 m² (4th bedroom)+$43,000
  • Wrap the verandah to three sides+$18,400
  • Two extra powered shed bays+$29,000
  • Butler's pantry off the kitchen+$11,200
  • Raked ceiling through the bedrooms+$8,600
  • Timber-lined entry and living+$14,900
  • Wood heater and flue+$6,400
  • Upgrade to BAL-40 construction+$23,000
  • 6.6 kW solar and 10 kWh battery+$21,500

Owners

People who built this one.

“We'd been quoted twice by project builders who both went quiet the moment we said the block had a 4-metre fall. MeDu priced the cut in the first week.”

[CLIENT NAME] — The Drover 186 · [REGION]

“We flipped the plan so the living opens west instead of east. Took one conversation and cost nothing, because there's no wall in there holding anything up.”

[CLIENT NAME] — The Drover 214 · [REGION]

Enquire

Ask about The Drover.

Three questions up front, because they decide what we can usefully tell you.

This is the single biggest thing that changes our advice.
Price it myself first

We reply within one business day. We don't sell or share your details, and we won't put you on a drip campaign.