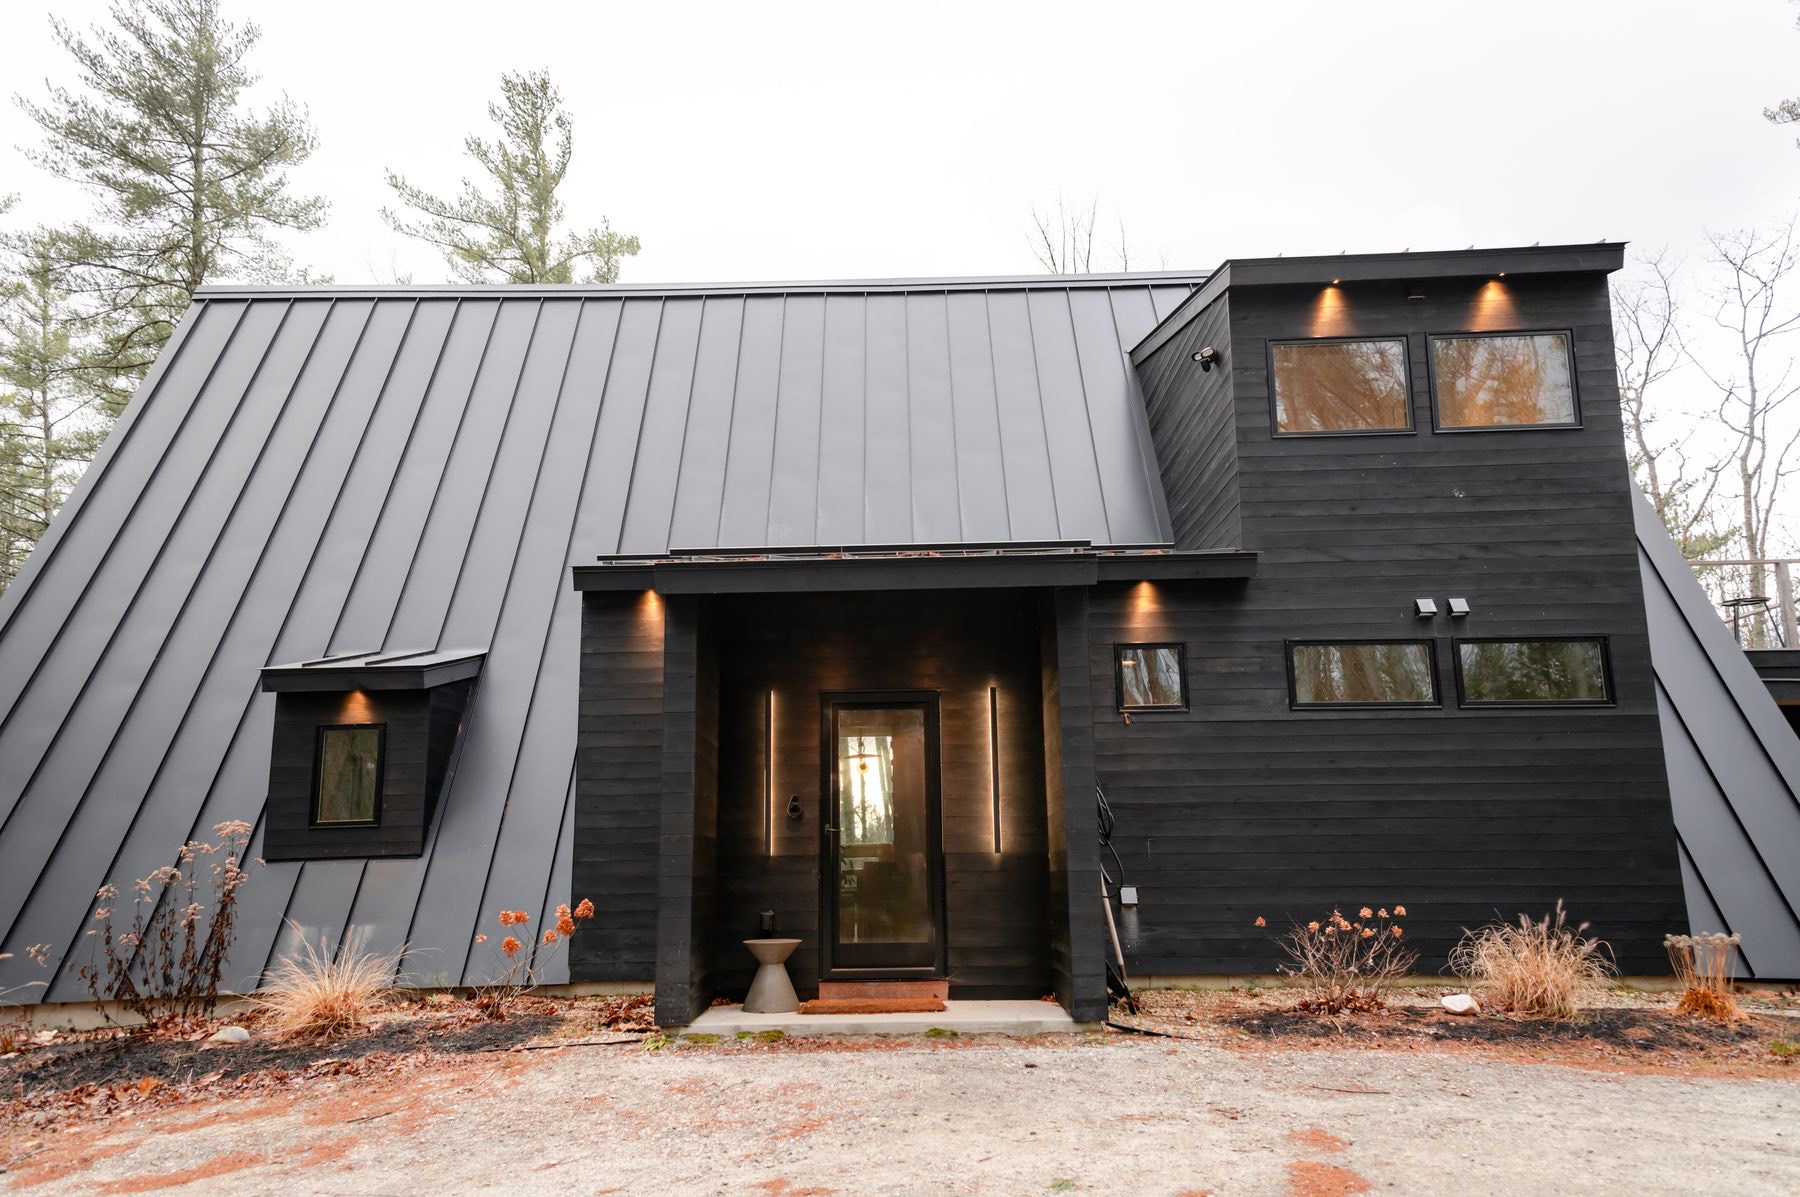
On display
Barn form
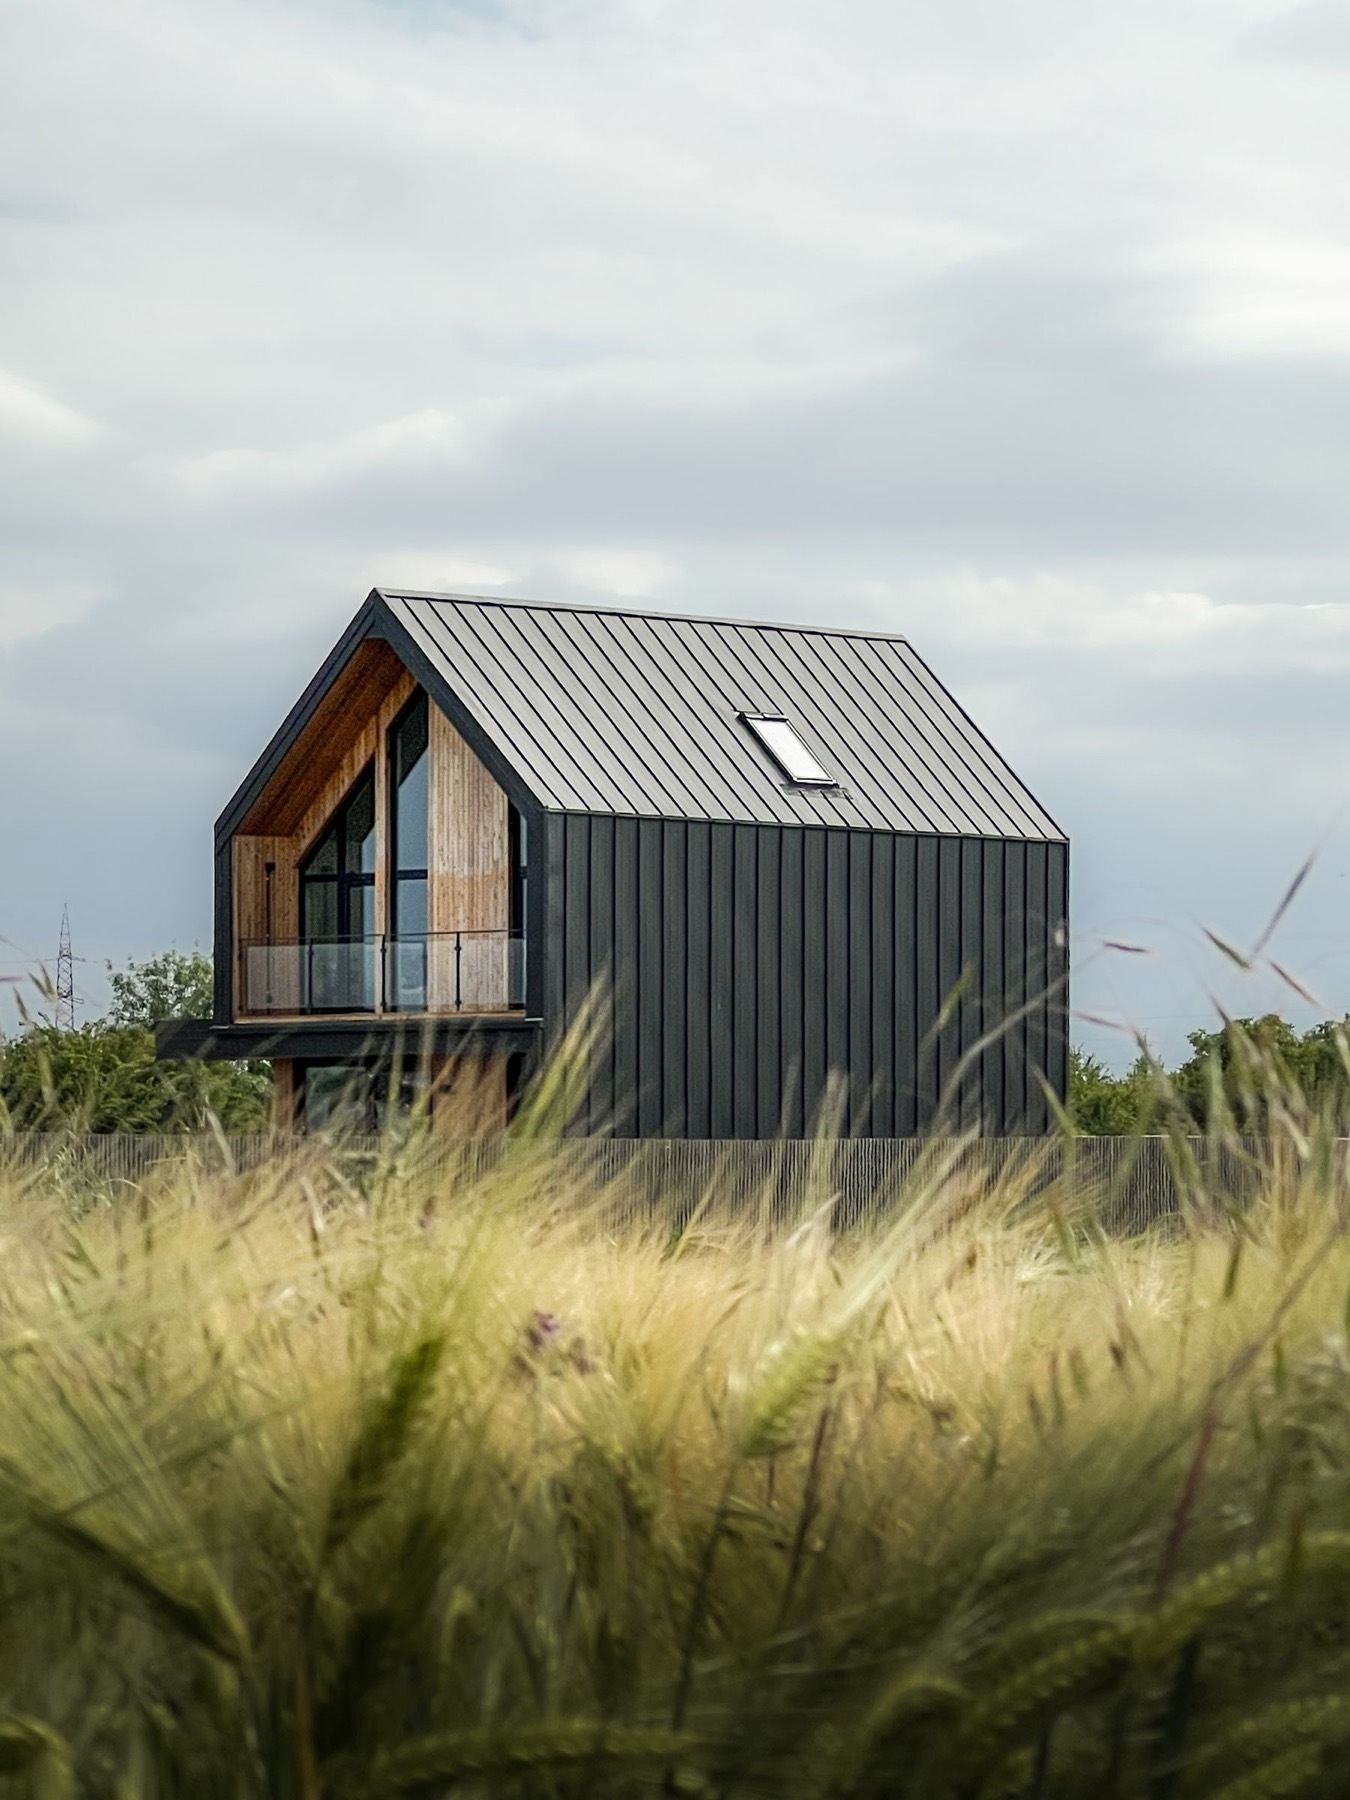
Steel-framed homes for acreage
We design and build custom shed homes on rural and acreage blocks — engineered steel frame, Colorbond skin, and an interior that has nothing to do with a machinery shed.
Start here
You own the block, or you're about to. This is the primary dwelling.
02 — Second dwellingFamily accommodation, a rental, or a place to live while stage two goes up.
03 — Live & workPowered bays under the same roofline — machinery, trade, horses, hobby.
04 — Not sure yetStart with what the site will actually cost before you fall for a floor plan.
The range
Every price below is the build, on a flat, serviced block, with our standard inclusions. Nothing hidden behind a consultation.
Why steel
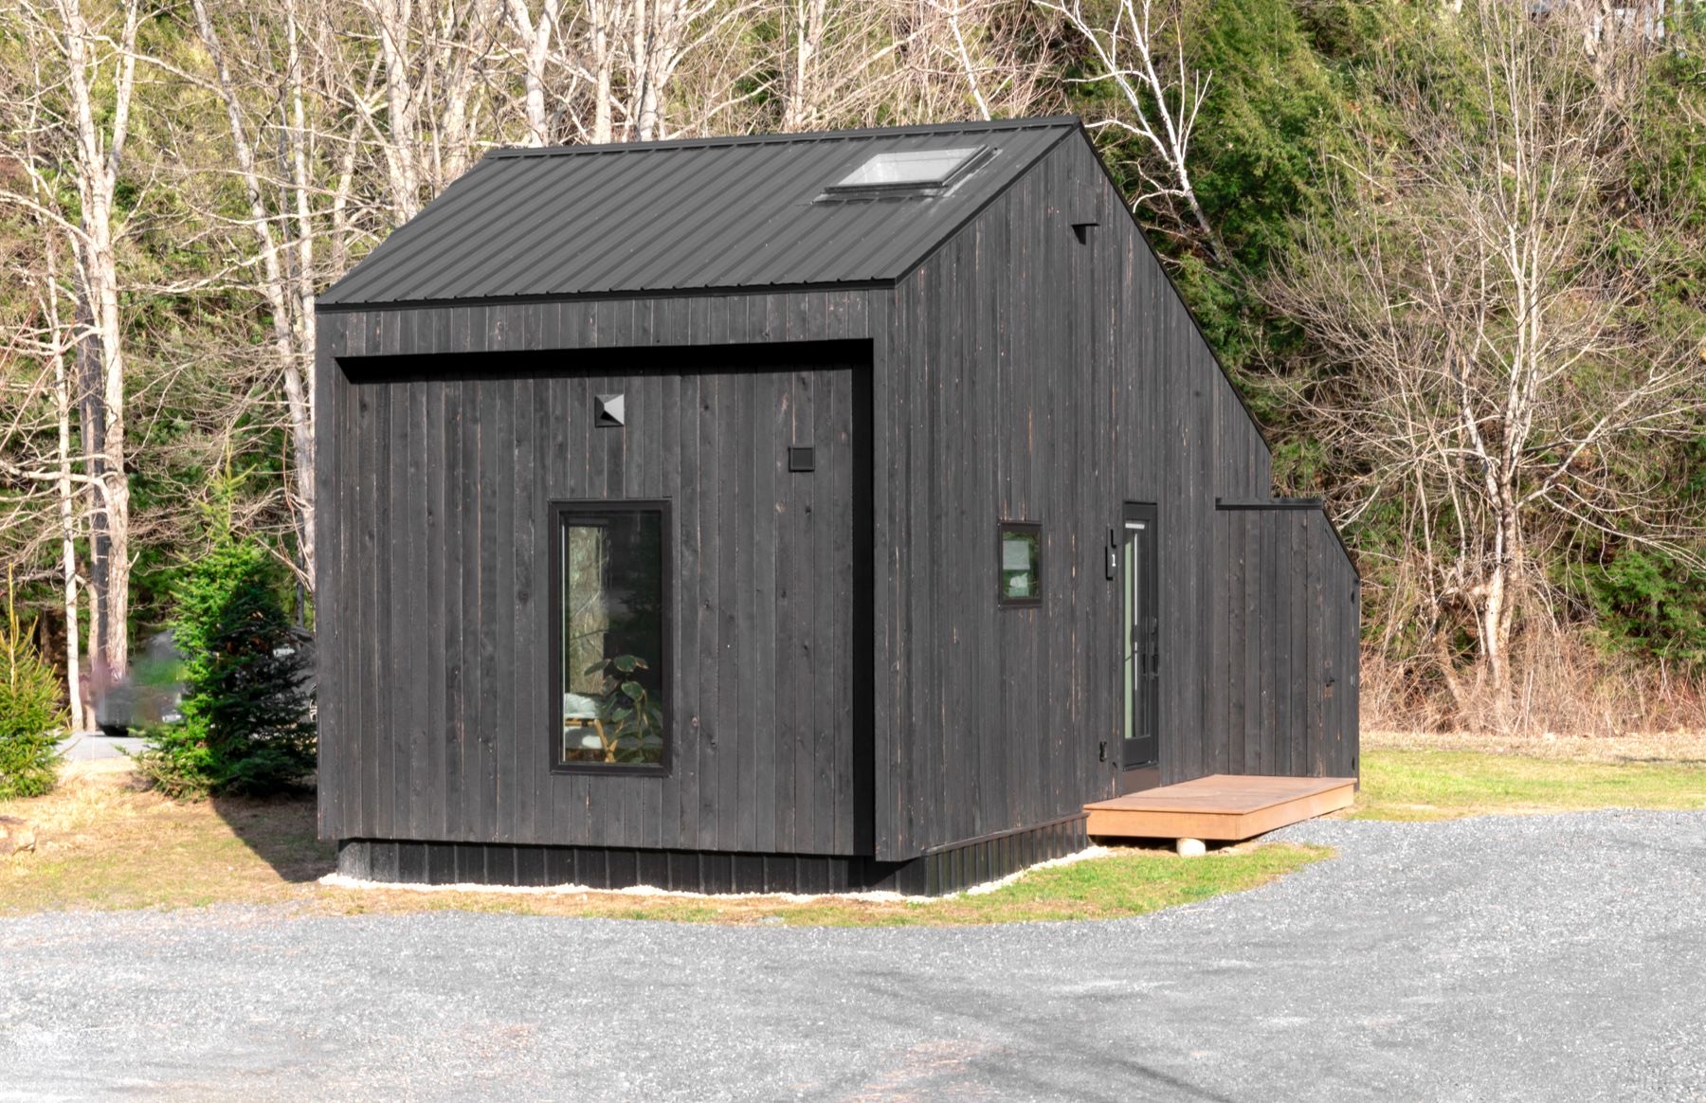
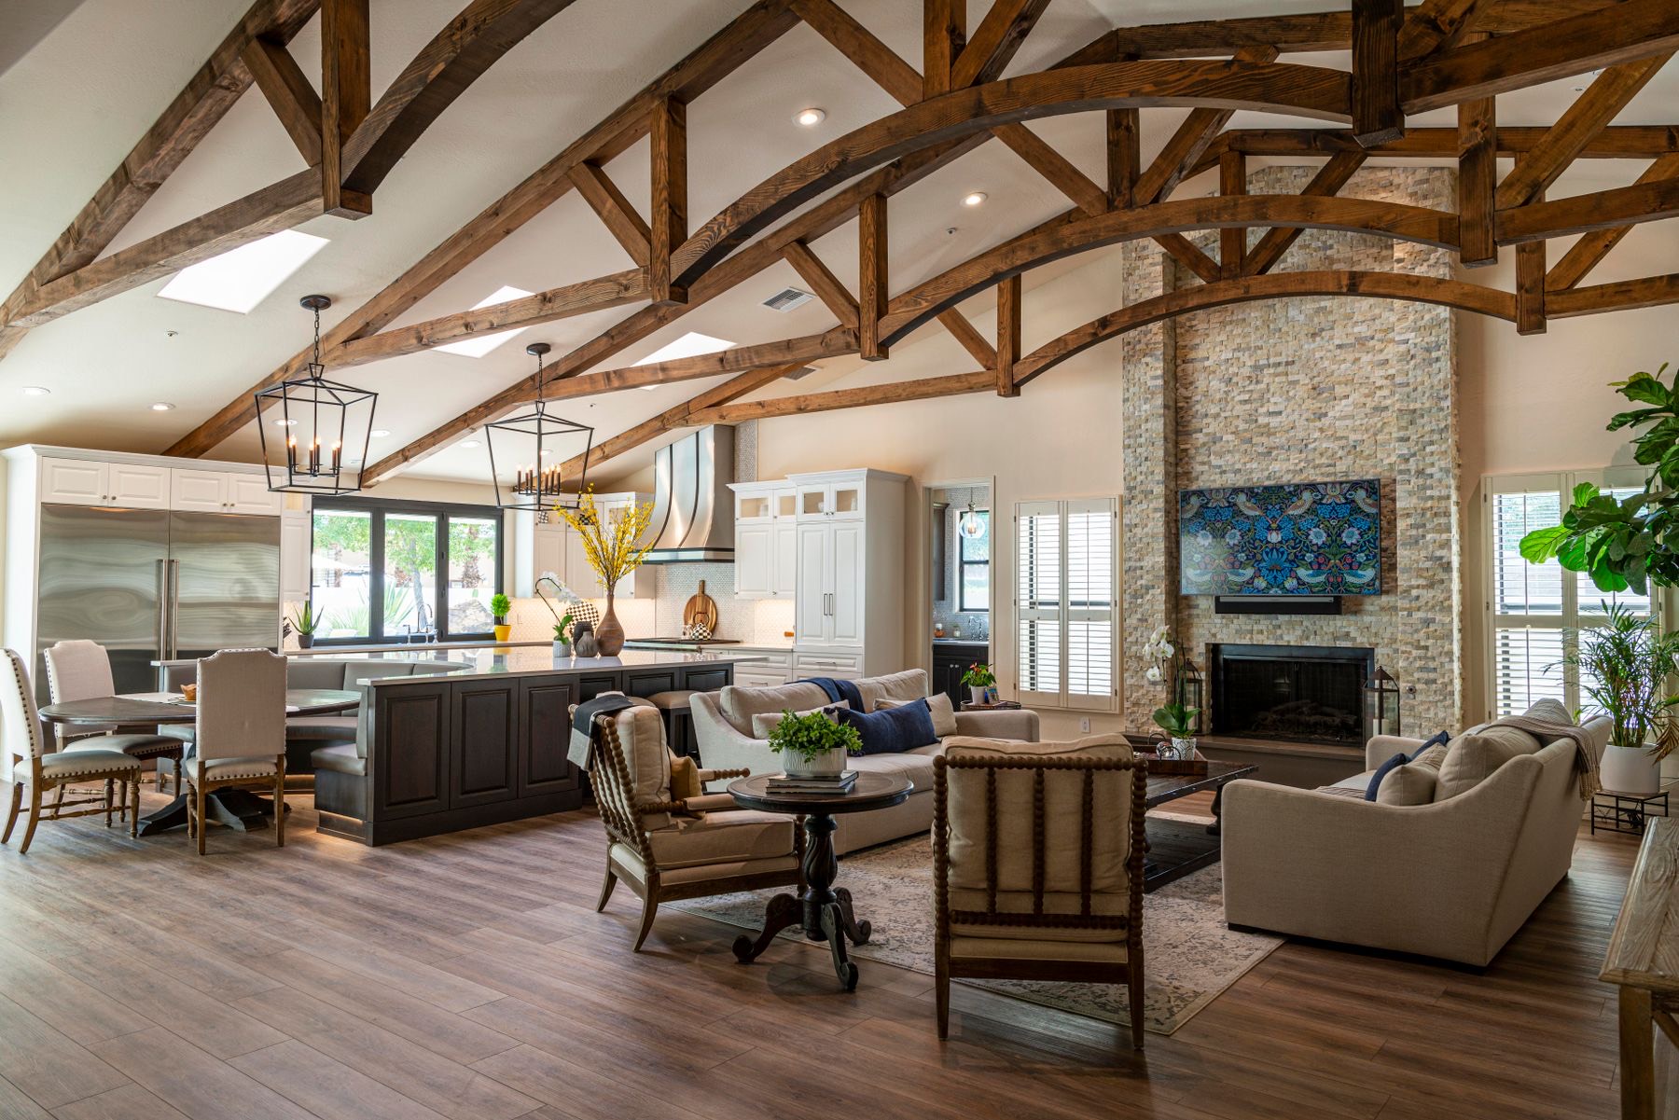
A portal-frame shell carries its load on the outside. No internal structural walls means the inside is yours to arrange — and to rearrange in fifteen years when the kids have gone and you want one big room instead of four small ones.
It also goes up fast, doesn't warp, doesn't get eaten, and takes a bushfire rating without a fight.
How we build themOn the portal frame and footings, in writing, transferable to the next owner.
Priced before the contract is signed. Variations only when you ask for them.
Slab to handover on a serviced block. Rural and off-grid sites run longer.
Bushfire construction to BAL-29 without a redesign. Higher ratings on request.
The build
We walk the block. Slope, access, soil class, wind and bushfire rating, where the power and water actually are. You get a written site cost — free, and yours to keep whether or not you build with us.
Start from one of the six shells and move walls until it fits how you live. Structural changes are priced as we go, not discovered later.
We lodge the lot — council, planning, engineering, bushfire and septic where they apply.
Fixed price, fixed stages, fixed inclusions list. You'll have read all of it before you sign.
Footings, slab, then the portal frame goes up. This is the fast part — usually inside a fortnight.
Cladding, roof, glazing, then services and internal linings.
Final inspection, defect list closed out, keys and the full documentation pack.
Before you enquire
Most builders make you book an appointment to find out what something costs. Set the size, the spec, the shed bays and the site conditions, and get a real range in about thirty seconds — no form, no phone number.
The awkward part
This is where acreage builds go wrong, and where most builders go quiet. Here are the six things that move the number, and roughly by how much.
Anything past a gentle fall needs benching, retaining, or a stepped slab.
Concrete trucks need a hardstand and a turning circle. Long driveways cost.
Treatment system, tanks, pump and trenching where there's no sewer or town water.
Pole-to-pole runs, or a standalone solar and battery system if you're off grid.
BAL-29 is standard here, so it costs nothing extra. BAL-40 and Flame Zone change glazing, screens and vents.
Reactive clay and fill sites need a stiffer raft. The geotech report settles it.
These are indicative bands from past builds and they will not match your block. The free site assessment in Stage 1 replaces every one of them with a real figure.
Owners
“We'd been quoted twice by project builders who both went quiet the moment we said the block had a 4-metre fall. MeDu priced the cut in the first week.”
[CLIENT NAME] — The Drover 186 · [REGION]
“The workshop and the house share a roofline, so it reads as one building. I can walk from the kitchen to the lathe without going outside.”
[CLIENT NAME] — The Paddock 278 · [REGION]
“Went up over one winter. The frame took nine days. Nine days, and it looked like a building.”
[CLIENT NAME] — The Outrider 134 · [REGION]
Questions
Usually, per square metre, and mostly because the shell goes up faster and needs less labour. The gap narrows once you fit out to a high spec — the kitchen and bathrooms cost the same either way. Where it genuinely wins is large open spans: a 12-metre clear living area costs far less in steel than in timber.
In most rural and acreage zones, yes — it's assessed as a Class 1a dwelling like any other house. Some councils and estate covenants restrict facade materials or require a minimum floor area. We check the planning overlay for your block during the site assessment, before you've spent anything.
We don't sell kits. Everything we do is a fixed-price turnkey build under a residential building contract, because that's what makes the warranty and the insurance work. If you want an owner-builder shell, we're not the right fit.
Converting an existing shed to a habitable dwelling is possible but rarely cheap — the frame usually wasn't engineered for the loads, the slab isn't rated, and there's no insulation, sarking or damp-proofing. We'll assess it honestly and tell you if starting again is the better spend.
Yes. Solar, battery, rainwater harvesting and a treatment system are all specified in-house. Expect it to add somewhere between $40,000 and $70,000 depending on how self-sufficient you want to be.
All of South Australia. Adelaide and the Hills, the Fleurieu, the Barossa and Clare valleys, the Murraylands and Riverland, the Mid North, the Yorke and Eyre peninsulas, the Limestone Coast and the far north. Regional SA is most of our work, not the exception to it. Interstate enquiries are still welcome — freight and travel change the numbers, so we'd rather tell you early.
Next step
We'll walk the block, write up what it will actually cost to build on, and hand it to you. No obligation, and no charge whether you use us or not.