Home / How we build

Seven stages. No surprises in any of them.

A shed home is a simple building made complicated by the site it sits on. So we deal with the site first, price it, and only then talk about kitchens.

Stage 1

Site assessment — free

We walk the block with you. Slope across the platform, access for a concrete truck, soil class, wind region, bushfire attack level, where power and water actually terminate, and what the planning overlay allows. You get a written summary with real numbers. It's yours to keep and to take to another builder if you'd rather.

Stage 2

Design

Pick a shell, then move things. Because the portal frame carries the roof, no internal wall is structural — reconfiguring the inside is a drafting exercise, not an engineering one. Every change is priced as we draw it, so the budget moves in front of you rather than behind you.

Stage 3

Engineering & approvals

Structural certification to your site's wind and soil classification, then we lodge everything: development application, building permit, bushfire report, on-site wastewater where required. Timeframes are council-dependent and we'll tell you which council is slow.

Stage 4

Fixed-price contract

A standard residential building contract with a fixed price, seven progress stages and a line-by-line inclusions schedule. You'll have the full document at least a week before we ask for a signature.

Stage 5

Site works, slab & frame

Cut and fill, service trenching, footings, slab. Then the portal frame, which is the part that surprises people — a shell that took eight weeks to approve goes up in about nine days.

Stage 6

Lock-up & fit-out

Roof and wall cladding, sarking, insulation, glazing. Then services rough-in, linings, waterproofing, joinery, tiling and finishes. This is the longest stretch and the one weather affects least, because you're already under a roof.

Stage 7

Handover

Final inspection, occupancy certificate, defect list closed before keys change hands, and a documentation pack with warranties, as-built drawings, engineering certification and appliance manuals.

Site costs

The part the brochure price never covers.

Every builder's advertised price assumes a flat, serviced, rectangular block. Almost no acreage block is any of those things. Here is what actually moves, and roughly by how much.

$18–46k

Slope & benching

Past about a metre of fall you need cut and fill, and past three you're into retaining or a stepped slab. Steep sites also cost more to get plant onto.

$8–24k

Access & hardstand

A concrete truck needs a stable surface and somewhere to turn around. Long driveways, creek crossings and soft ground all add.

$12–38k

Septic & water

An aerated treatment system, irrigation field, rainwater tanks, pump and first-flush. Sizing is set by bedroom count and your council's rules.

$6–40k

Power

A short underground run from an existing pillar is cheap. New poles across a paddock are not. Off-grid solar and battery lands at the top of the range but removes the connection cost entirely.

$0–61k

Bushfire rating

BAL-29 is standard in our builds, so anything at or below it adds nothing. BAL-40 and Flame Zone change glazing, seals, screens, decking and roof penetrations — it's a specification change, not a surcharge.

$3–15k

Soil class

Class A and S sites are straightforward. Reactive clay (M, H1, H2) and controlled fill (P) need a stiffer raft or piers. The geotech report settles it in a week.

These are bands from past builds, not a quote

They exist so you can sanity-check a budget before you get emotionally attached to a floor plan. Your block will land somewhere in — or outside — every one of them, and the free site assessment is what replaces the guess with a figure.

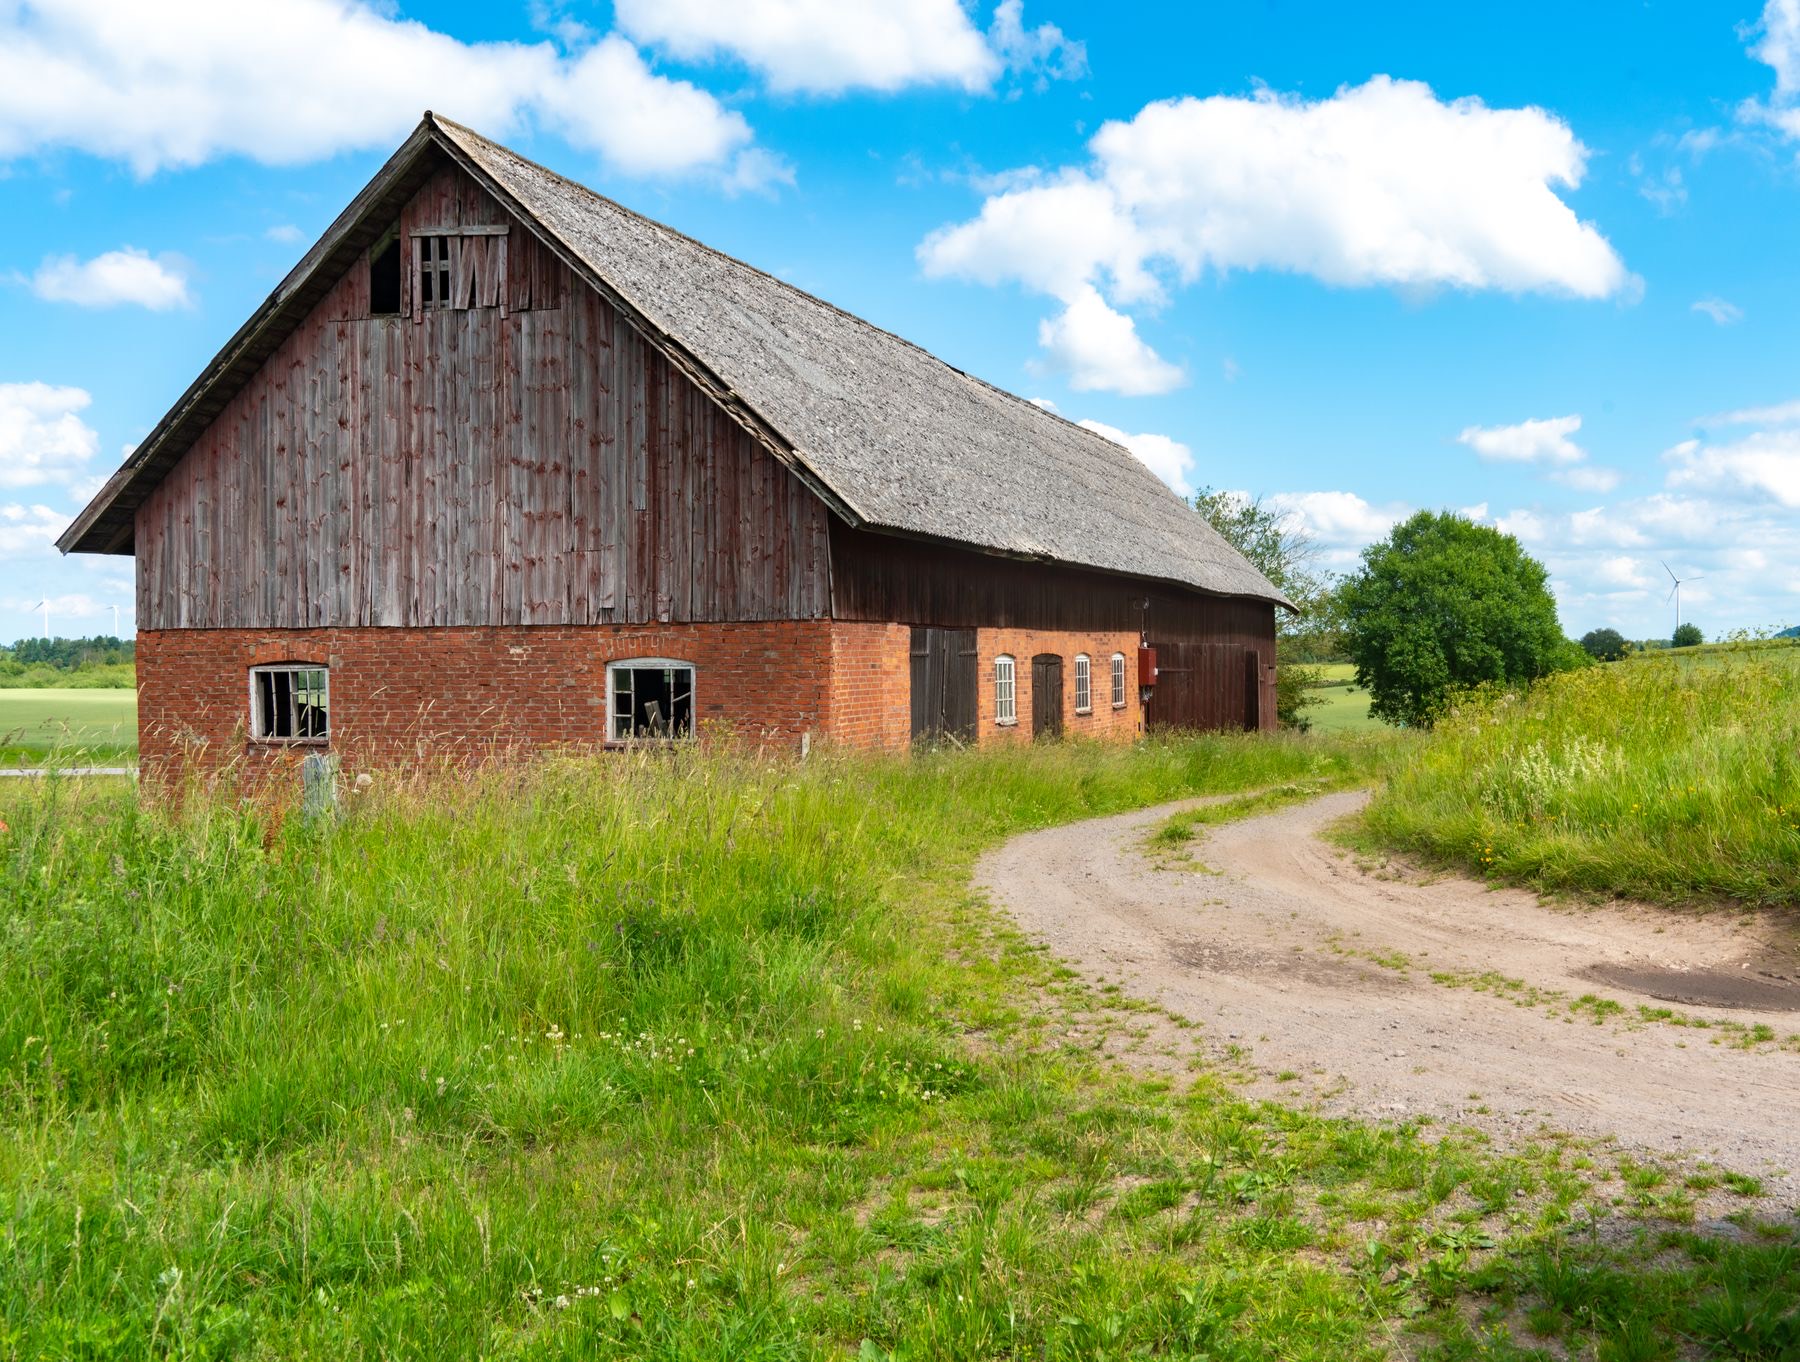
An older timber barn in a paddock, the vernacular the designs draw on

Why the form works

Rural buildings have looked like this for two hundred years for good reasons.

A simple gable sheds water, spans wide without internal support, and takes wind from any direction without fuss. Everything we build is a refinement of a shape that was already solved — insulated, sealed, glazed and lined to a standard a hay shed never had to meet.

It also means the building sits comfortably next to whatever else is already on the property.

Questions

Before you call.

How long does the whole thing take, start to finish?

Budget twelve to eighteen months from first site visit to keys. Roughly a third of that is approvals, and that third is the part neither of us controls. The build itself is typically 22 weeks on a serviced block and 26 to 34 on a difficult rural one.

Can we live on site while you build?

Often yes, in a caravan or an existing dwelling, subject to council. It has to be outside the construction zone and it does slow us down slightly, so we'd rather discuss it early than negotiate it later.

What happens if the price changes mid-build?

Under a fixed-price contract it doesn't, unless you request a variation or we hit a genuinely latent site condition — rock at footing depth is the classic. Those are the only two mechanisms, and both are documented before any work proceeds.

Do you handle the bushfire assessment?

We commission it through an accredited practitioner as part of Stage 3 and build to whatever it returns. We'll give you an indicative BAL early, from the vegetation and slope, so the budget isn't a shock.

Can we stage it — shell now, fit-out later?

Yes, and for some people it's the right call. The shell plus a compliant wet area gets you occupiable, and the rest follows when the budget does. It costs more in total than doing it once, so we'll be straight with you about the premium.

Next step

Start with the block, not the brochure.

The site assessment is free, takes about an hour on site, and comes back to you in writing within the week.